Additions & extensions
Room additions and home extensions
The biggest thing we build, and the one with the most that has to happen before a shovel goes in the ground. Additions are won or lost in the planning, not the framing.
What you can build is decided before design
Before anyone draws a floor plan, three things set the boundaries, and all of them come from the Village and your lot rather than from what you want.
- Setbacks. How close to the front, side and rear property lines you are allowed to build. This is the constraint that most often reshapes an addition.
- Lot coverage. How much of your lot can be under roof and hard surface. A big house on a modest lot can already be near the limit.
- Easements. Utility easements running along a property line are not buildable, and people are often surprised to learn one crosses their back yard.
We check these at the start, because there is no point designing a family room that zoning will not allow. Where a plan does not fit, there is sometimes a variance route through the Village — that takes time and it is not guaranteed, so you want to know early.
The sequence
- Feasibility. Setbacks, coverage, easements, and a look at how the addition will tie into the existing structure.
- Drawings. Additions need architectural and structural drawings — this is not a job you can permit off a sketch.
- Permit and village review. Plan review takes as long as it takes. It is the least predictable part of the schedule and we will not pretend otherwise.
- Foundation. Excavation, footings below the frost line, foundation walls, backfill.
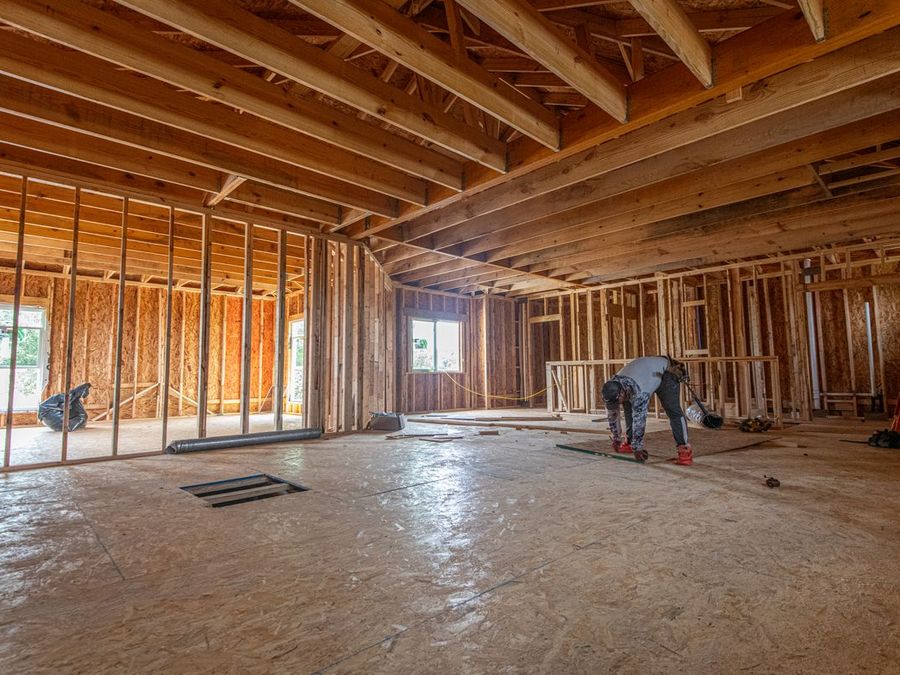
- Framing and roof tie-in. Where the new roof meets the old is the detail that decides whether you ever have a leak.
- Dry-in. Roofing, windows, doors and housewrap, so the inside is protected.
- Mechanicals. Electrical, plumbing and HVAC, then rough inspection.
- Insulation, drywall, trim, floors, paint.
- Final inspection and walkthrough.
Two things people underestimate
Your furnace may not cover it
An addition adds volume your existing HVAC was never sized for. Sometimes an extra run is enough; sometimes it means a bigger system or a separate mini-split for the new space. Either way it belongs in the plan and the budget from the start, not as a discovery in the first winter.
Matching the outside of the house
New siding next to twenty-year-old siding will not match, because the old material has weathered. Same with brick and roof shingles. There are ways to handle this — carrying the new material to a natural break line, or re-siding an entire elevation — but it is a decision to make deliberately, in advance, rather than to discover at the end.
Garage conversions
Turning a garage into living space is the cheapest way to add a room, because the foundation and roof already exist. What it needs is insulation, a proper floor build-up, heating, egress-compliant windows, and something done about the big door opening. It is also worth thinking about where the cars and the storage go afterwards, and what losing a garage does to resale on your street.
Common questions
How long does a room addition take?
Longer than people expect, and the least predictable part is village plan review, which is out of any contractor's hands. Once we are on site the sequence is steady. We give you a written schedule and update it when review timelines become clear.
Do I need architectural drawings?
Yes. Additions need architectural and structural drawings to be permitted — the Village will not review a sketch. If you do not already have a designer we can point you to one.
Can I add a second storey?
Sometimes. It depends on whether the existing foundation and framing can carry the load, which a structural engineer determines. That assessment is the first step, before any design work.
Will the addition match the rest of the house?
Close, not identical — weathered siding and brick cannot be matched exactly by new material. We plan for that up front, usually by carrying new material to a natural break or re-doing a whole elevation.
Is a garage conversion cheaper than an addition?
Usually much cheaper, because the foundation and roof are already there. Budget for insulation, floor build-up, heating and code-compliant windows, and think about where the storage goes afterwards.
Get started
Tell us about the project.
Fastest way is a call or a text. If it is easier to write it out, use the form — and add photos of the space if you have them.
- Phone
- (331) 771-1624Call or text, 7 days
- Based in
- Palatine, IL 60067Serving Cook County & the northwest suburbs